

Maungakiekie

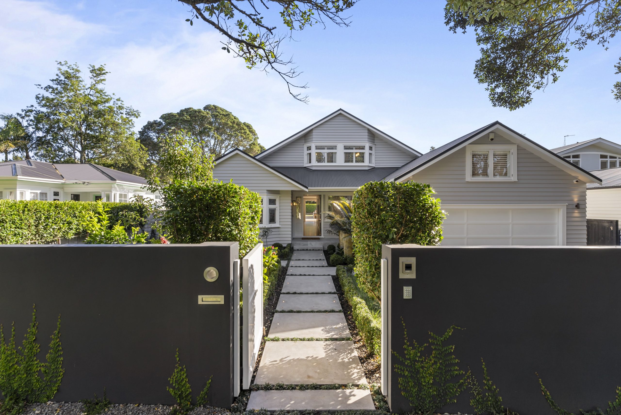
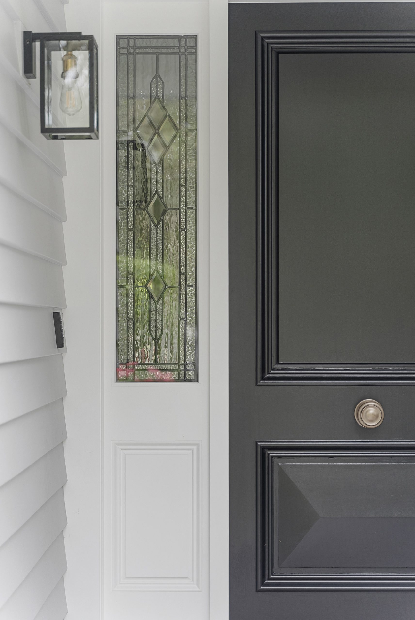
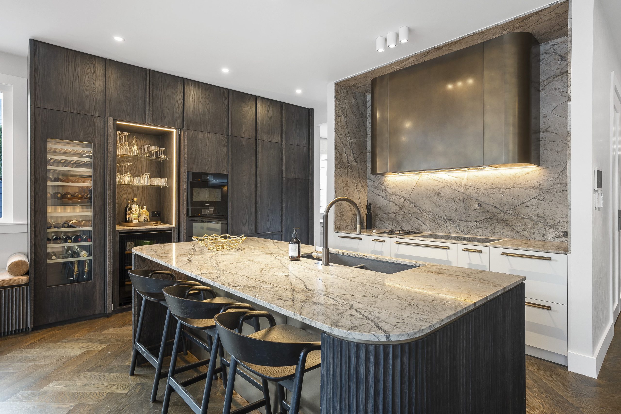
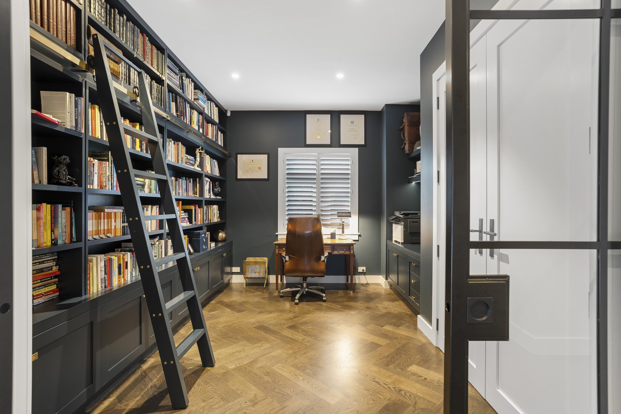
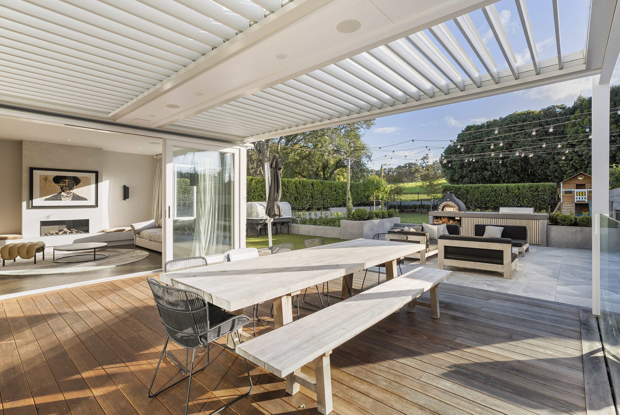
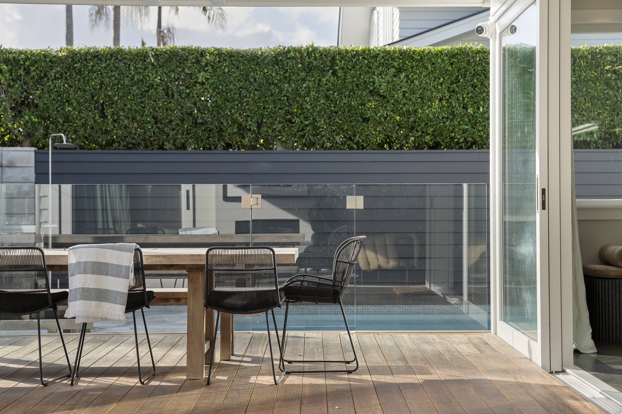
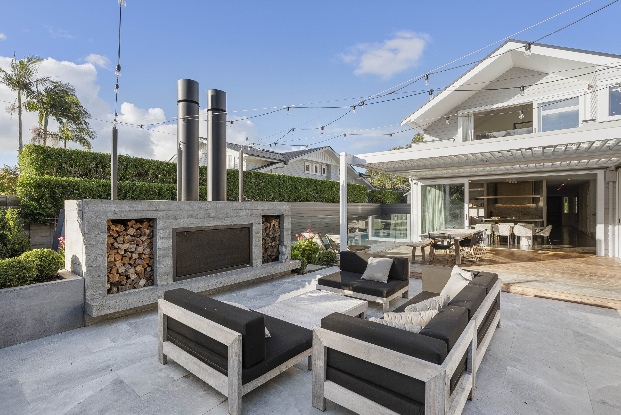
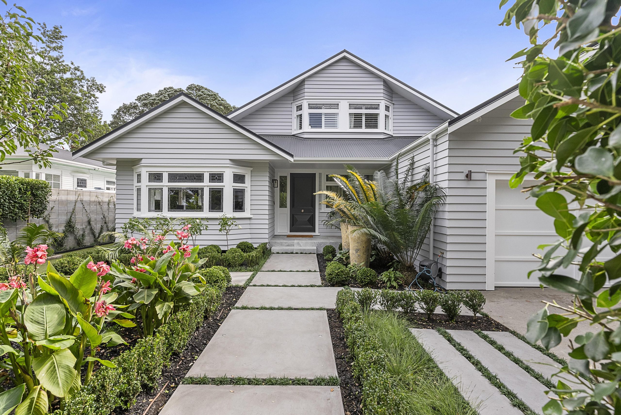
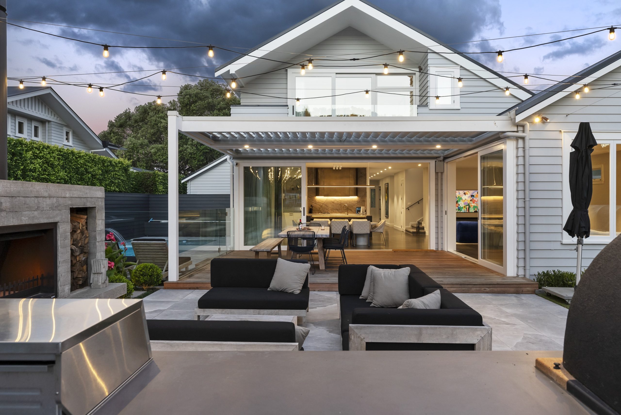
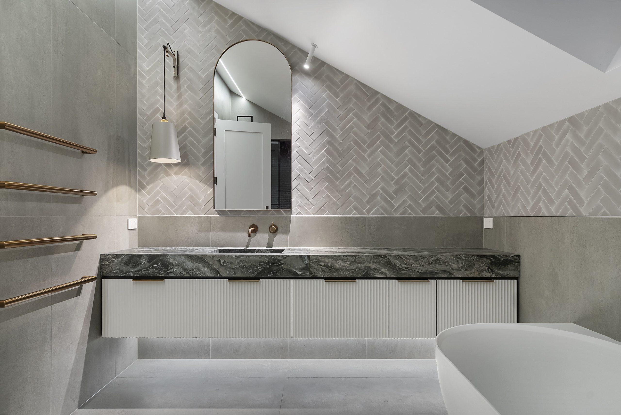
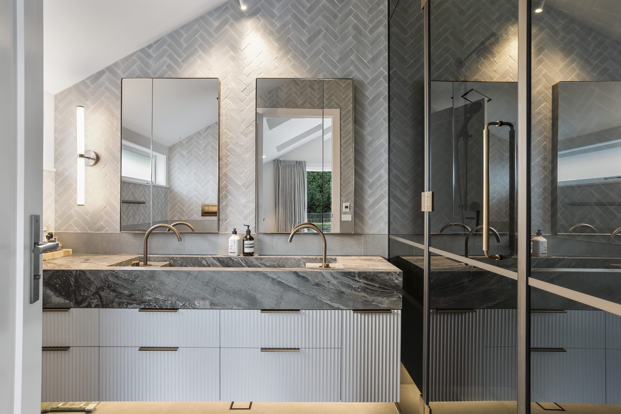
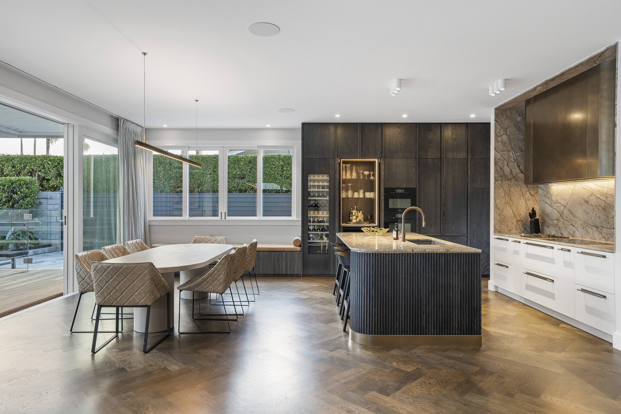
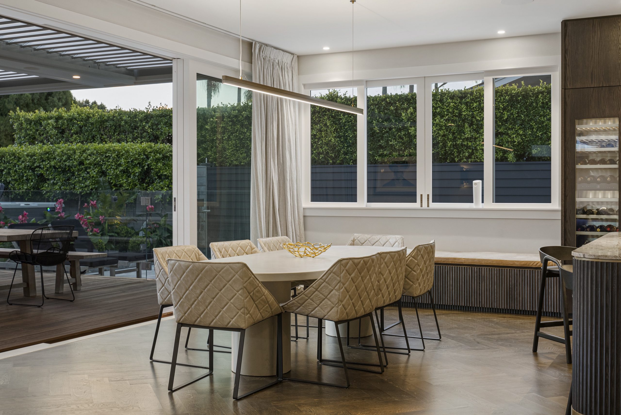
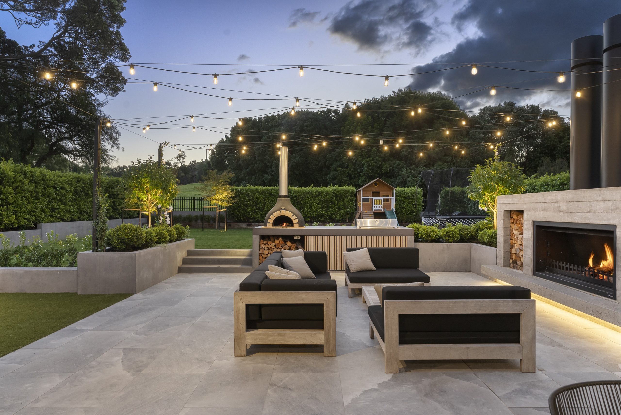
Maungakiekie – front exterior viewed through the entry gate and garden path Maungakiekie – front exterior of the weatherboard house from the street Maungakiekie – kitchen with dark oak cabinetry, marble splashback and brass rangehood Maungakiekie – home library and study with a rolling ladder and built-in bookshelves Maungakiekie – covered deck dining table looking through to the living room fireplace and artwork Maungakiekie – outdoor kitchen and lounge area with barbecue, sofas and children's playhouse Maungakiekie – pool deck with outdoor dining table and glass pool fencing Maungakiekie – outdoor lounge and fireplace by day, with pizza oven and palm trees Maungakiekie – front entrance with palm planting and steel-framed lantern light Maungakiekie – bathroom with charcoal herringbone tile, dark vanity and freestanding bath Maungakiekie – detail of the front door with leadlight glass sidelight Maungakiekie – primary ensuite with dual vanity, marble benchtop and brass tapware Maungakiekie – detail of the front door with leadlight glass sidelight Maungakiekie – deck dining table in the evening, opening to the kitchen and dining area Maungakiekie – dining nook with quilted chairs around a round table, wine fridge behind Maungakiekie – outdoor lounge and fireplace at dusk, with pizza oven and playhouse beyond

Maungakiekie

A Refresh with a capital R! This magnificent home on the edge of Cornwall Park was given a major upgrade to make it the entertainers dream with multiple living, dining and cooking areas. There are spaces for all occasions and flexibility for family and friends… and friends of friends to relax in style and comfort.

Kitchen design and interior selections by Sticks & Stones Design.


Category

Alterations, Interior Design, Projects, Residential