

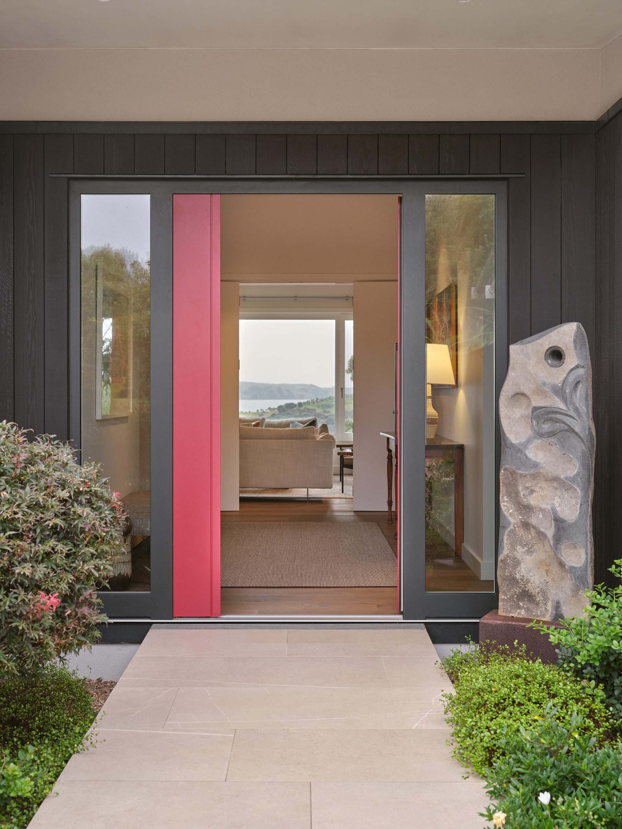
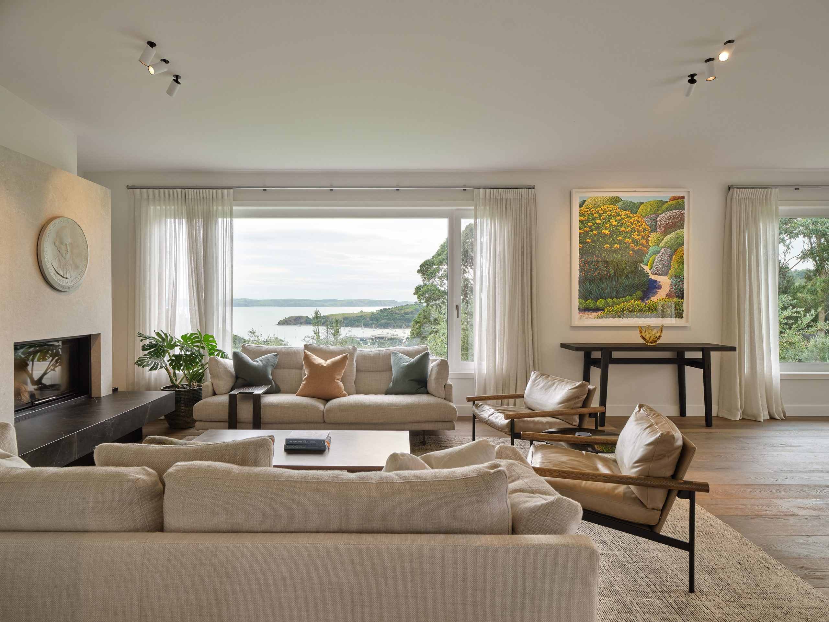
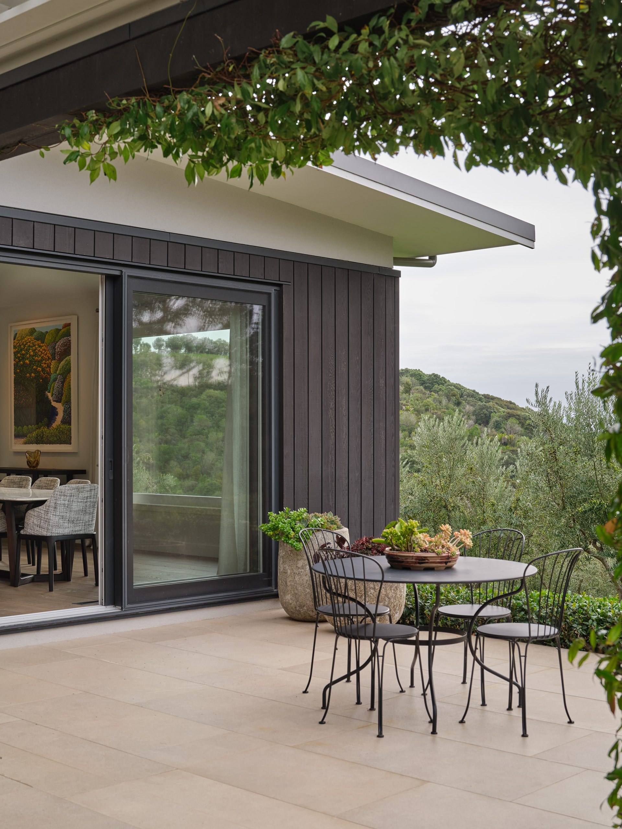
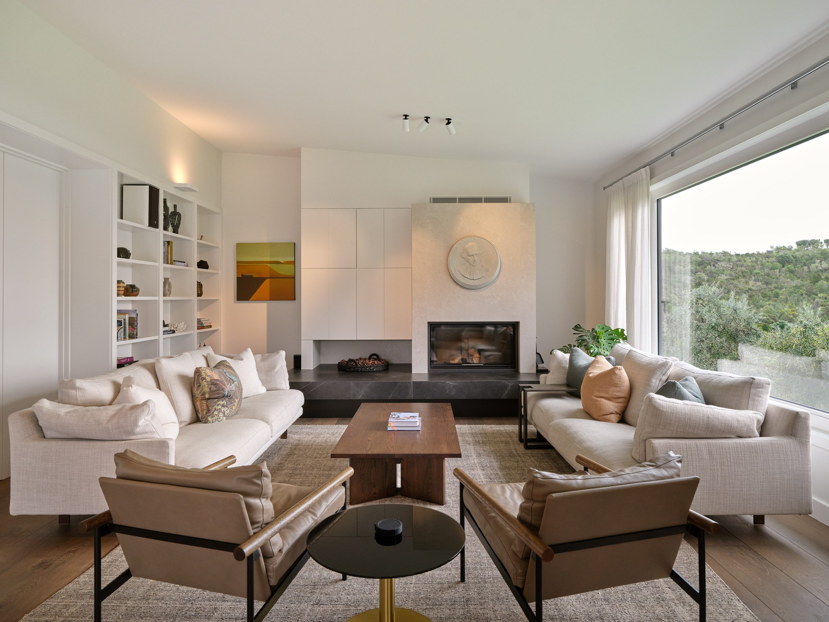
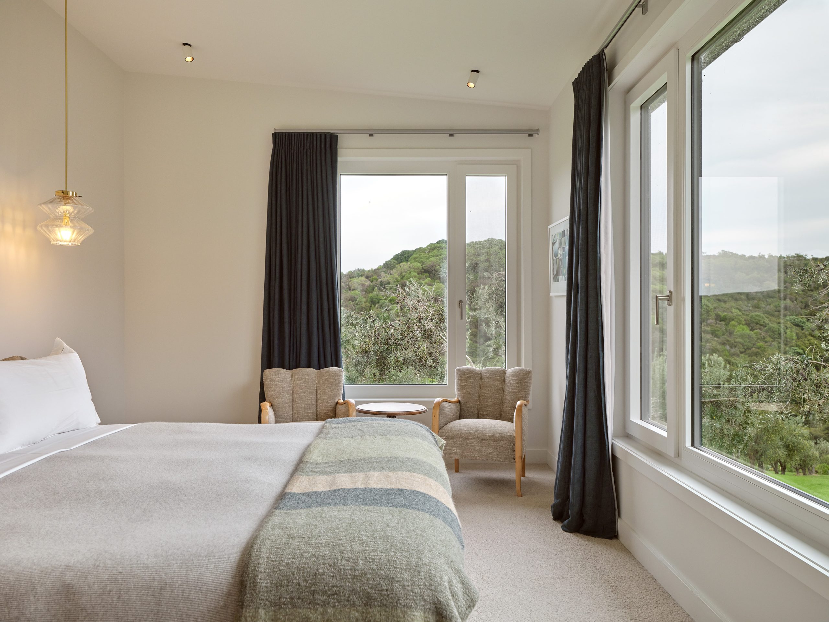
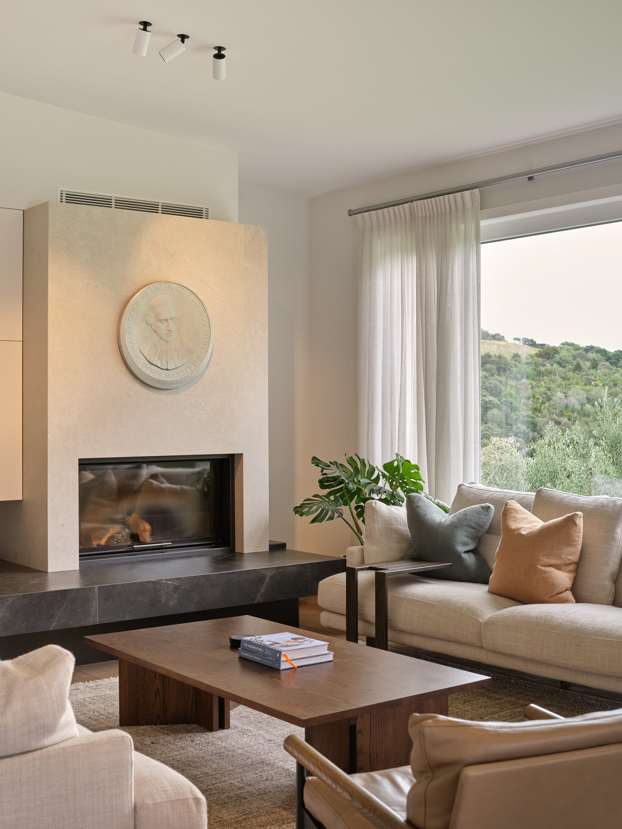
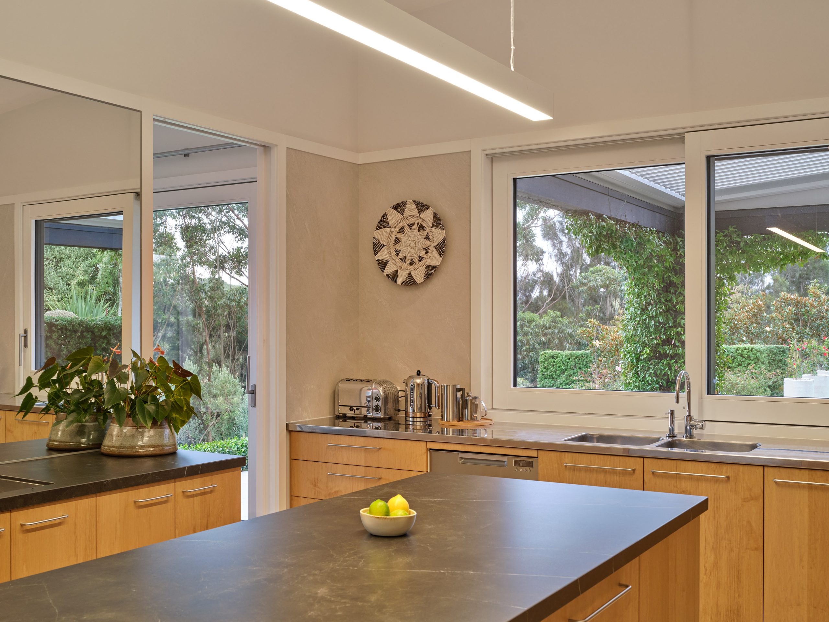
Set within an established olive grove above Matiatia on Waiheke Island, this single-level home is carefully positioned amongst the ordered rhythm of the olive trees, introducing a quiet architectural intervention into the rural landscape. Conceived as a place of retreat and permanence, the home provides a calm setting that maintains a strong connection to its surroundings.
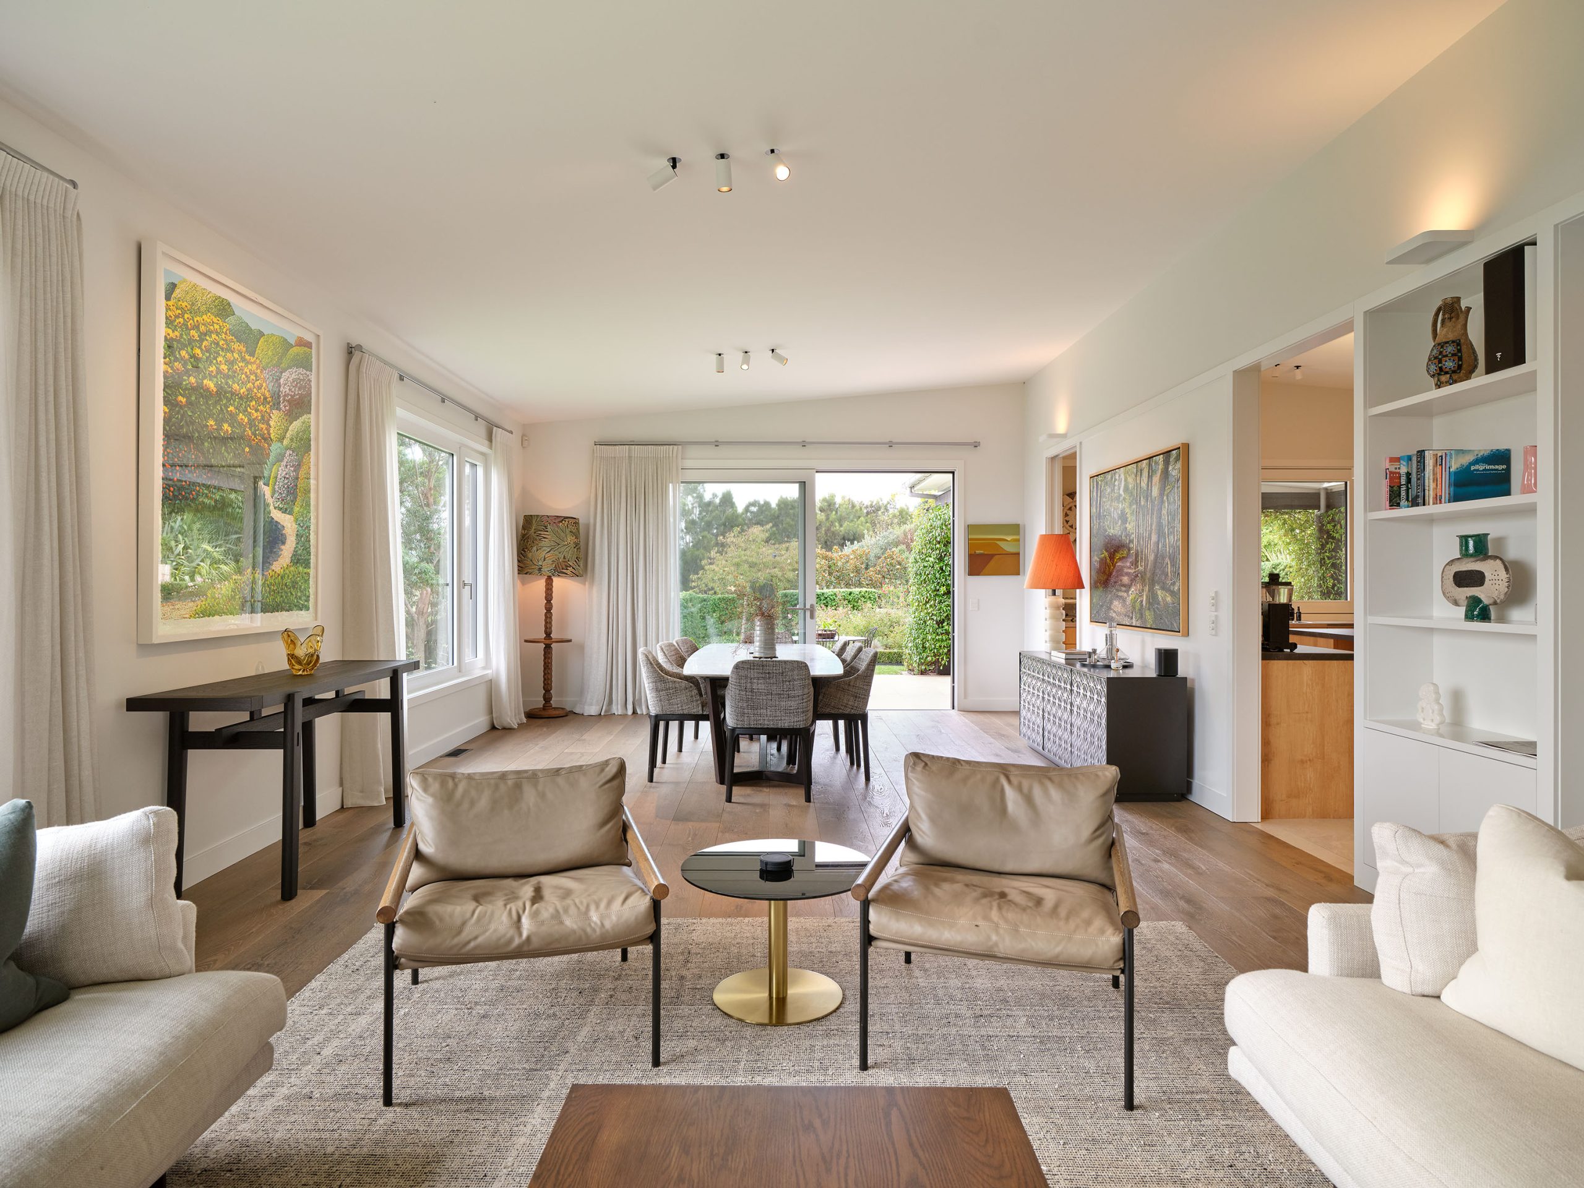
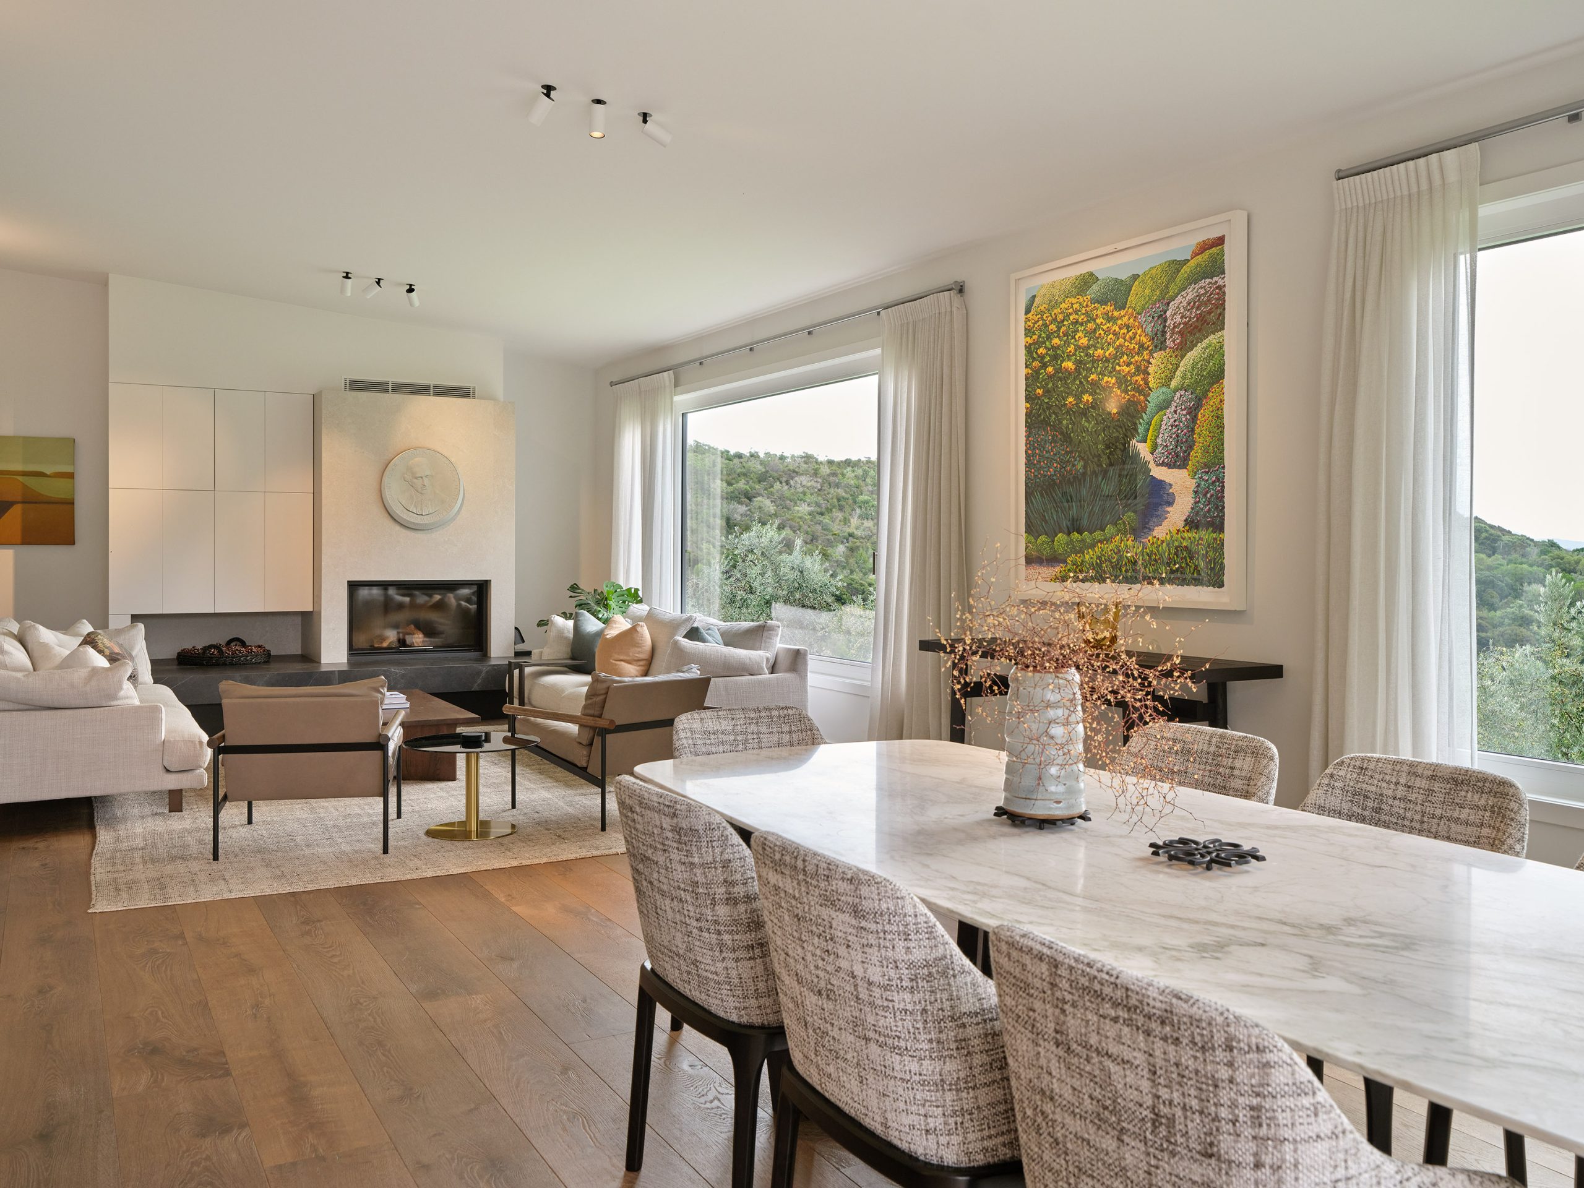
The long, low form sits quietly amongst the olive trees, with spaces arranged to provide both connection and retreat. Rather than dissolving the boundary between inside and out, the house creates a series of carefully framed relationships with the surrounding landscape. Openings are carefully composed to capture specific views, moments of light and changing conditions throughout the day.
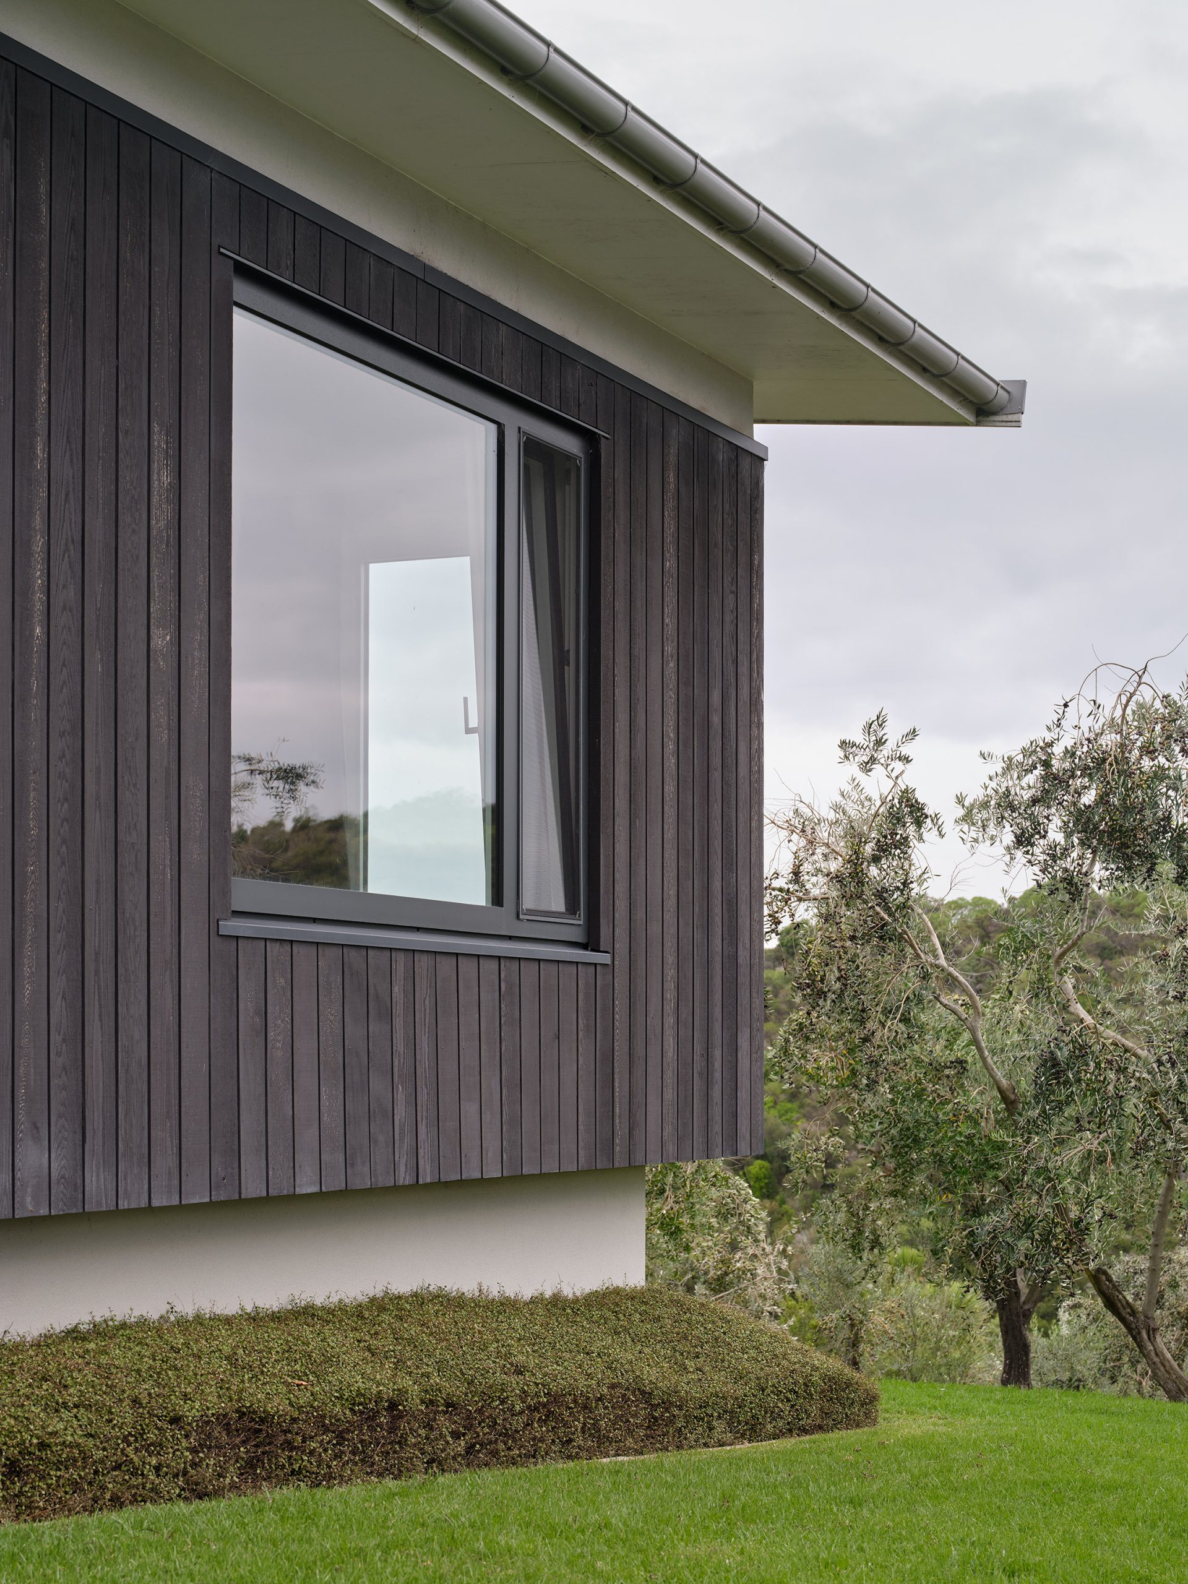
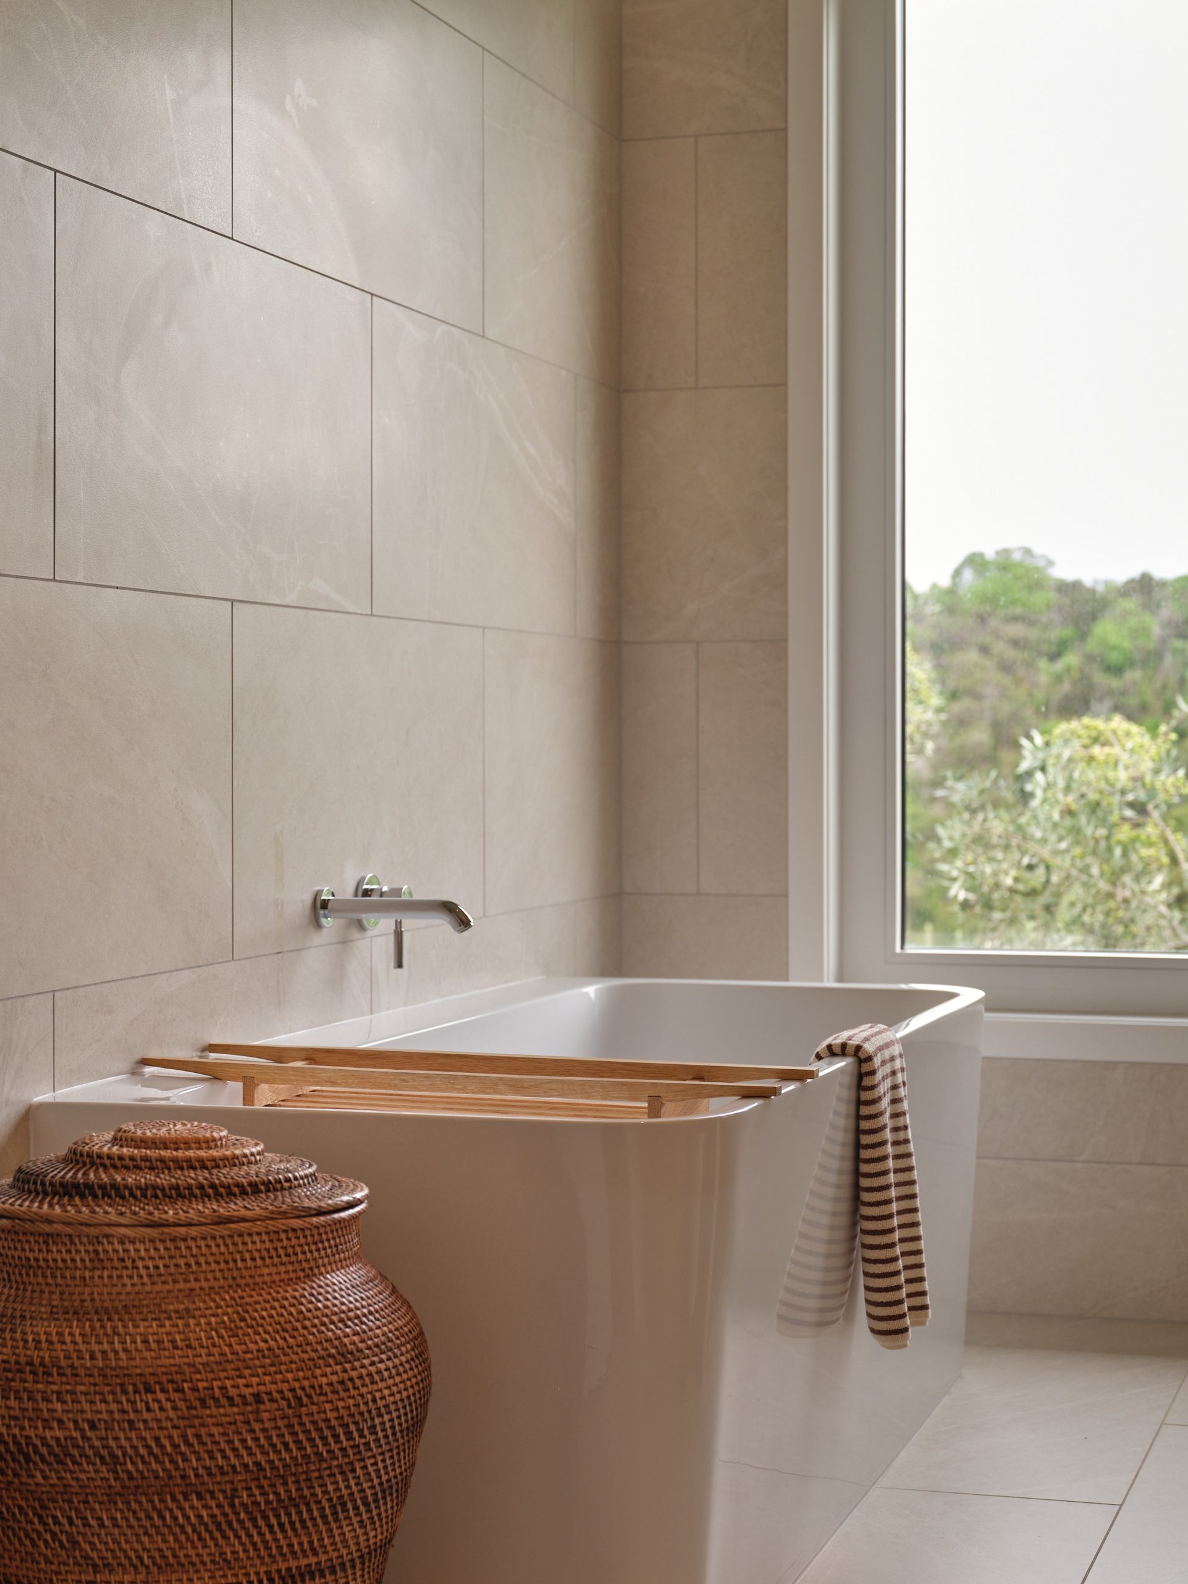
A restrained material palette reinforces the sense of calm and permanence. Black stained cedar weatherboards allow the house to recede into the grove, while oak flooring and carefully considered interior detailing bring warmth and texture to the spaces within. High-performance German manufactured windows, exceptional airtightness and high levels of insulation contribute to a stable and comfortable internal environment, reducing the need for mechanical heating and cooling.
The result is a generous home of quiet refinement, where architecture provides a measured framework for experiencing the landscape.
Built by Marty van der Burg Builders