

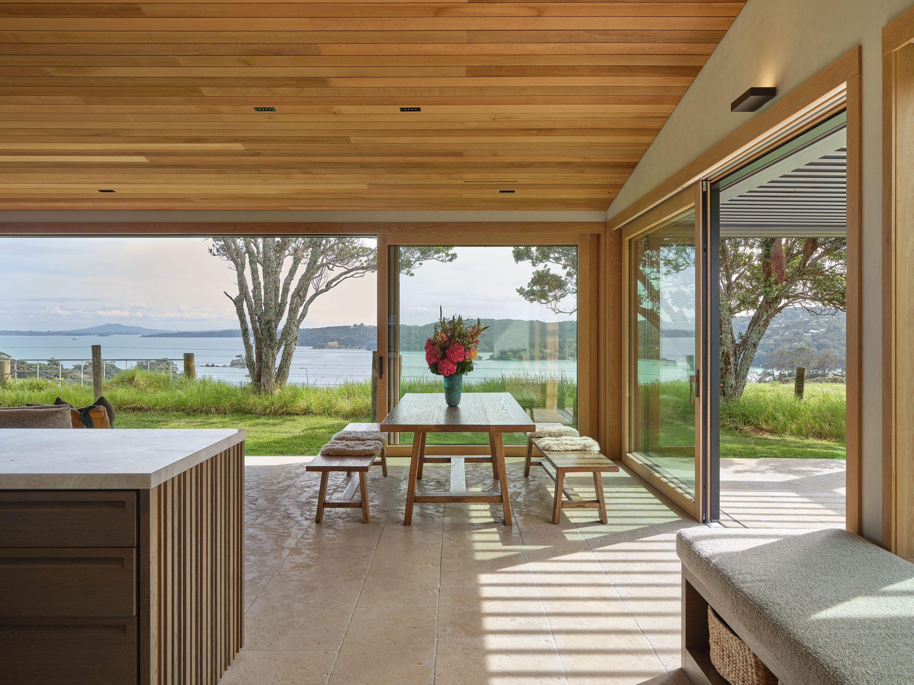
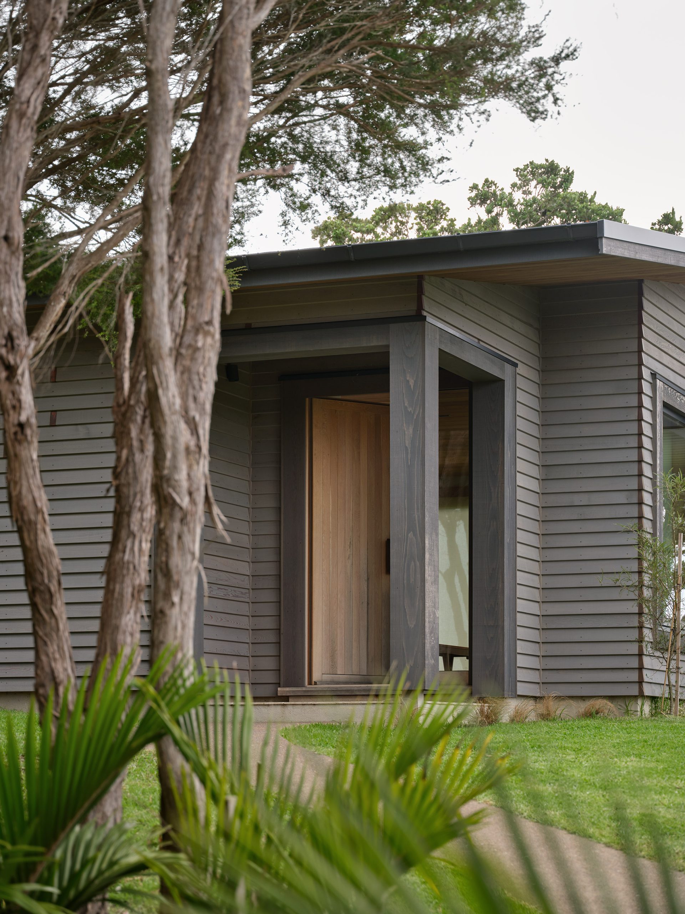
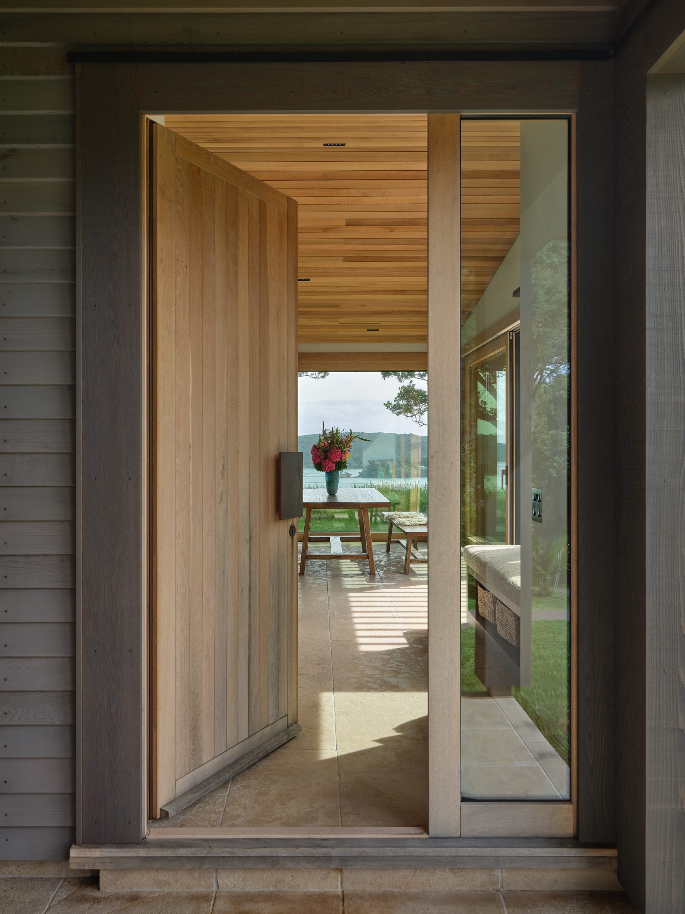
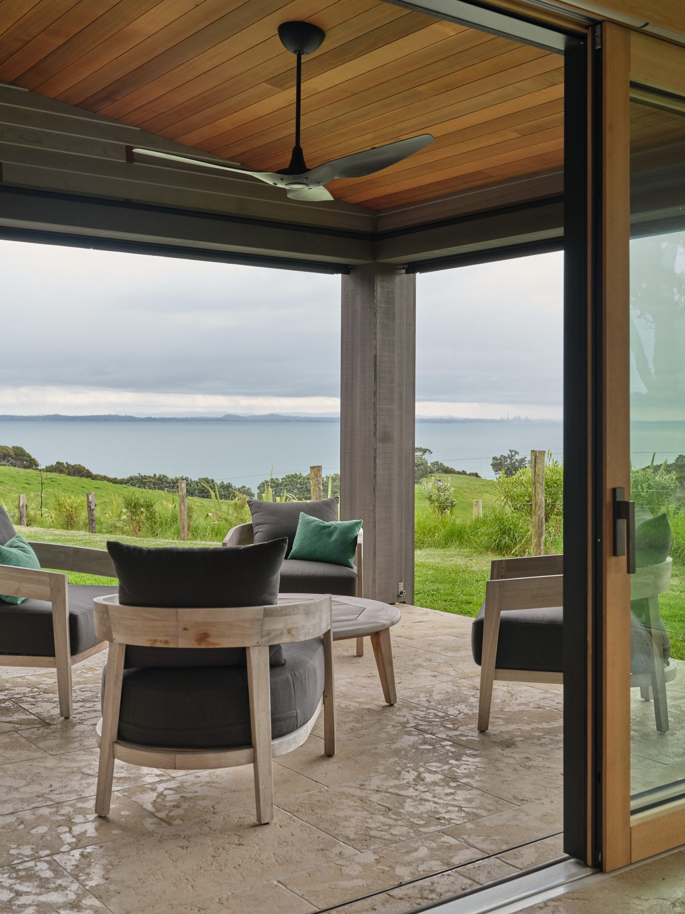
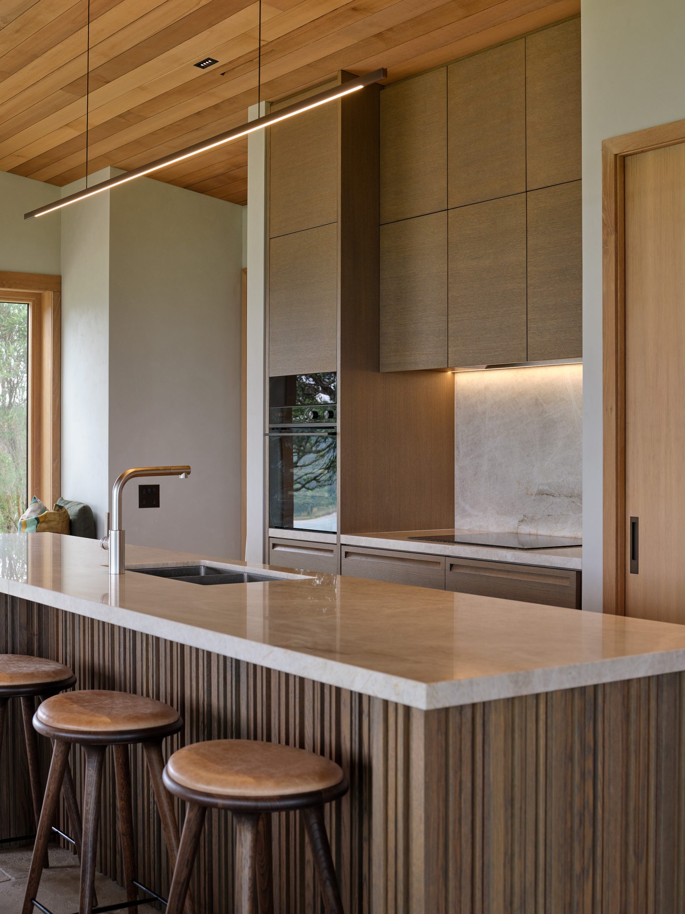
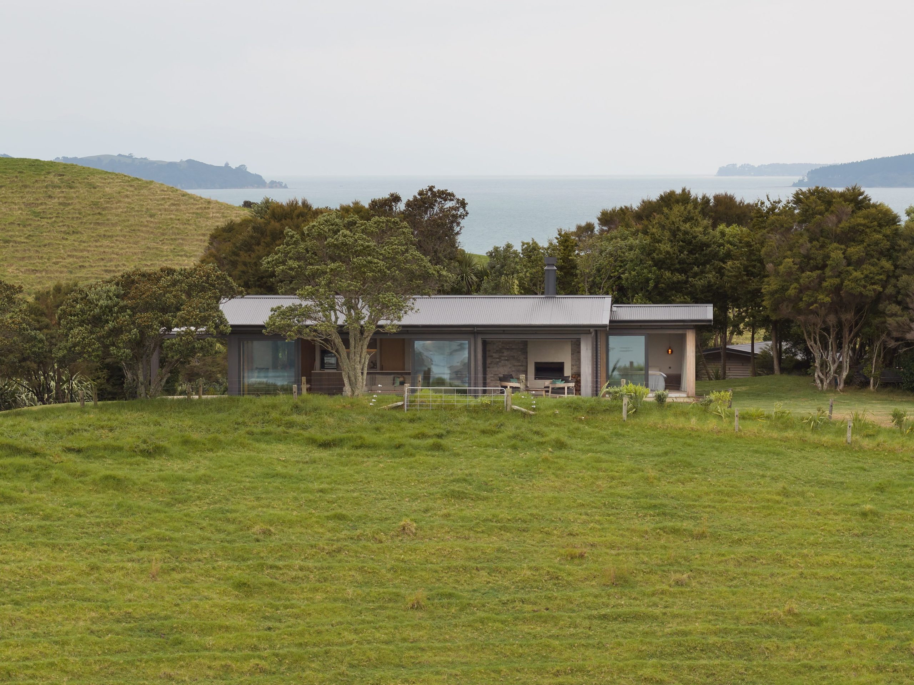
Occupying a rural ridgeline overlooking the Waitematā Harbour, this retreat is shaped by its relationship to the landscape. Conceived as a private retreat, it embraces expansive views while creating a calm and sheltered place from which to experience the island’s ever changing light and weather.
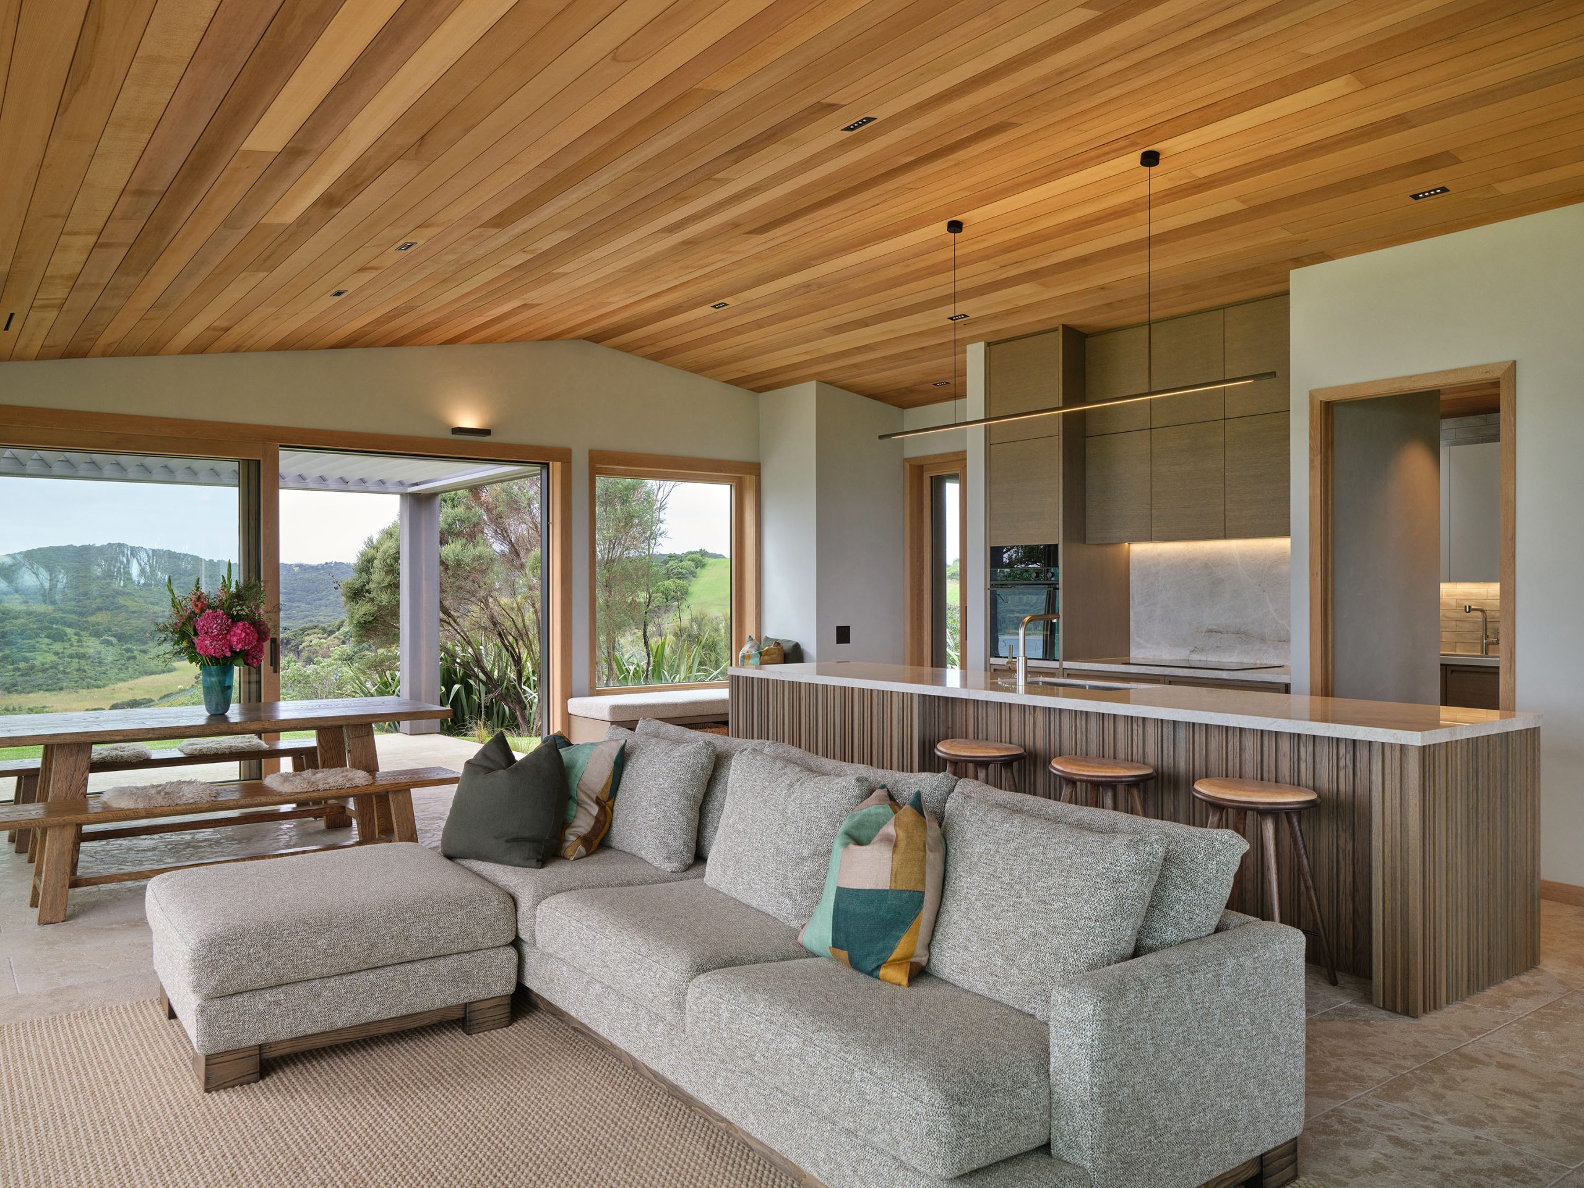
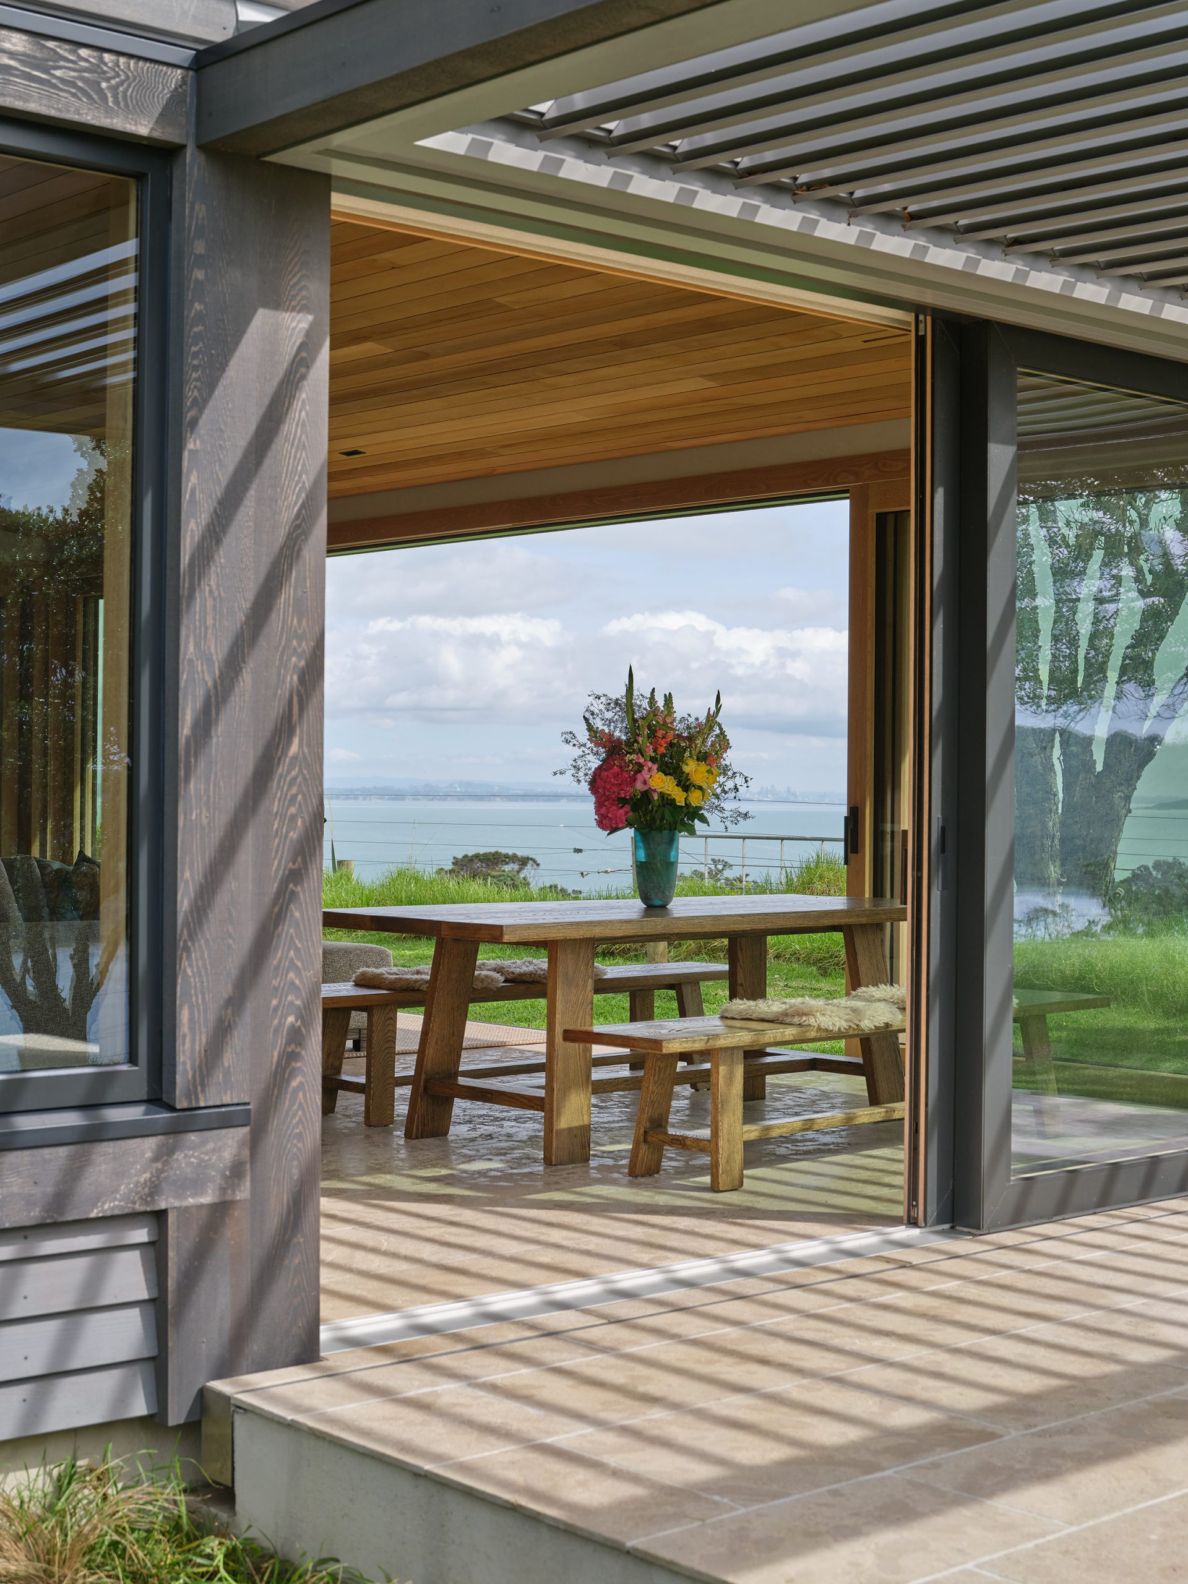
Nestled into the ridge, the building sits quietly within its surroundings, allowing the landscape to remain the defining element of the experience. Large sliding openings dissolve the boundary between inside and out, while deep overhangs provide shelter from the elements and encourage year-round connection with the outdoors.
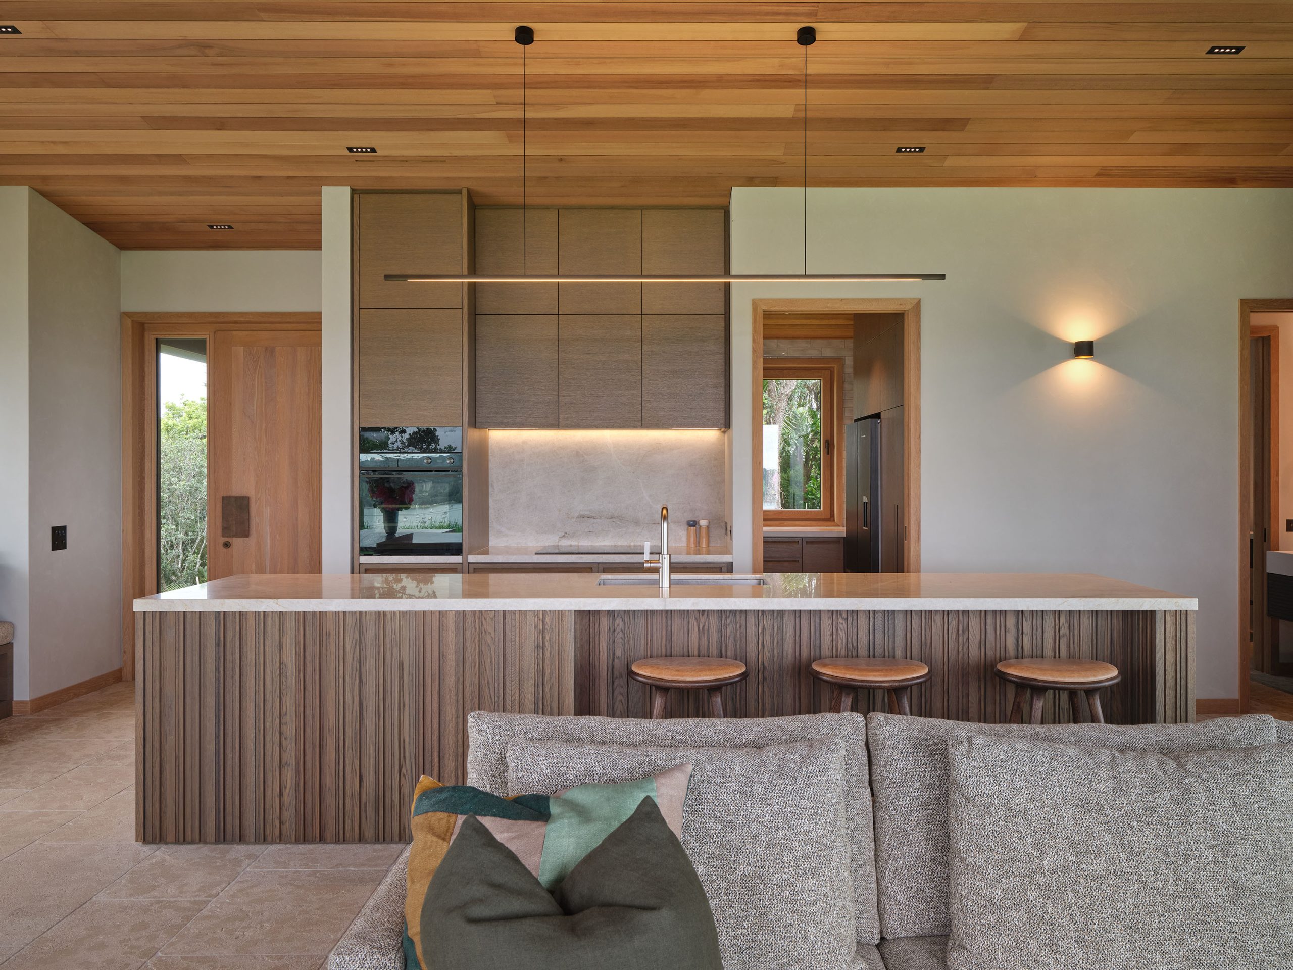
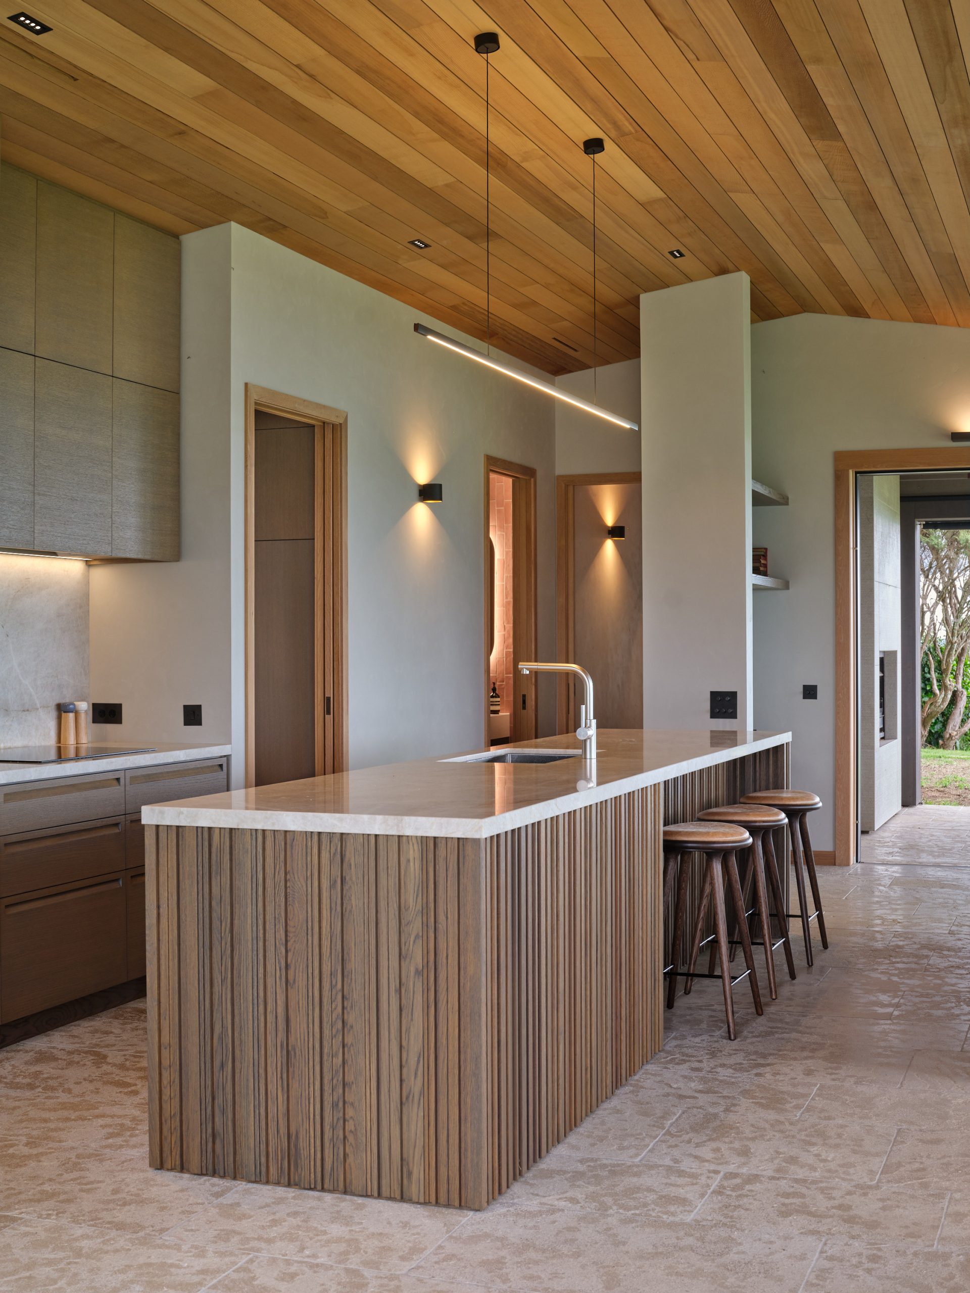
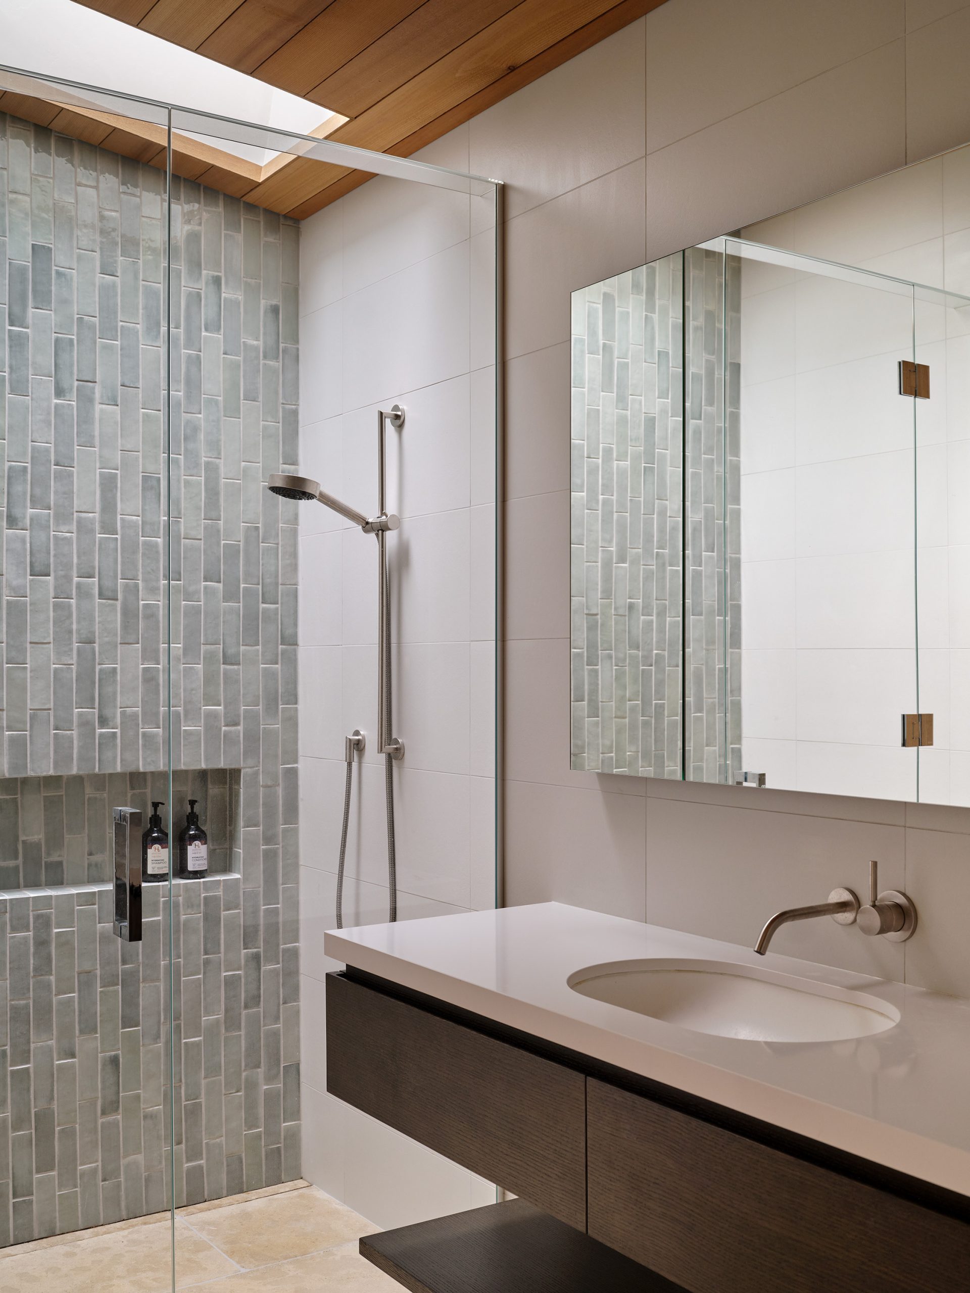
The material palette is deliberately restrained and entirely natural. Oiled cedar cladding, oak windows, polished plaster walls and stone floors create warmth through texture rather than decoration, allowing the house to age gracefully while reinforcing a sense of permanence and calm. With no painted surfaces, the interiors have an honest, tactile quality.
Highly insulated and exceptionally airtight, the house maintains a stable internal environment year-round with minimal heating and no need for mechanical cooling.
The result is a home of quiet permanence, where careful restraint allows the extraordinary landscape to take centre stage.
Built by K2 Construction Ltd
Interiors by Intext Design